
Full-Service Interior Design in San Francisco and the Bay Area
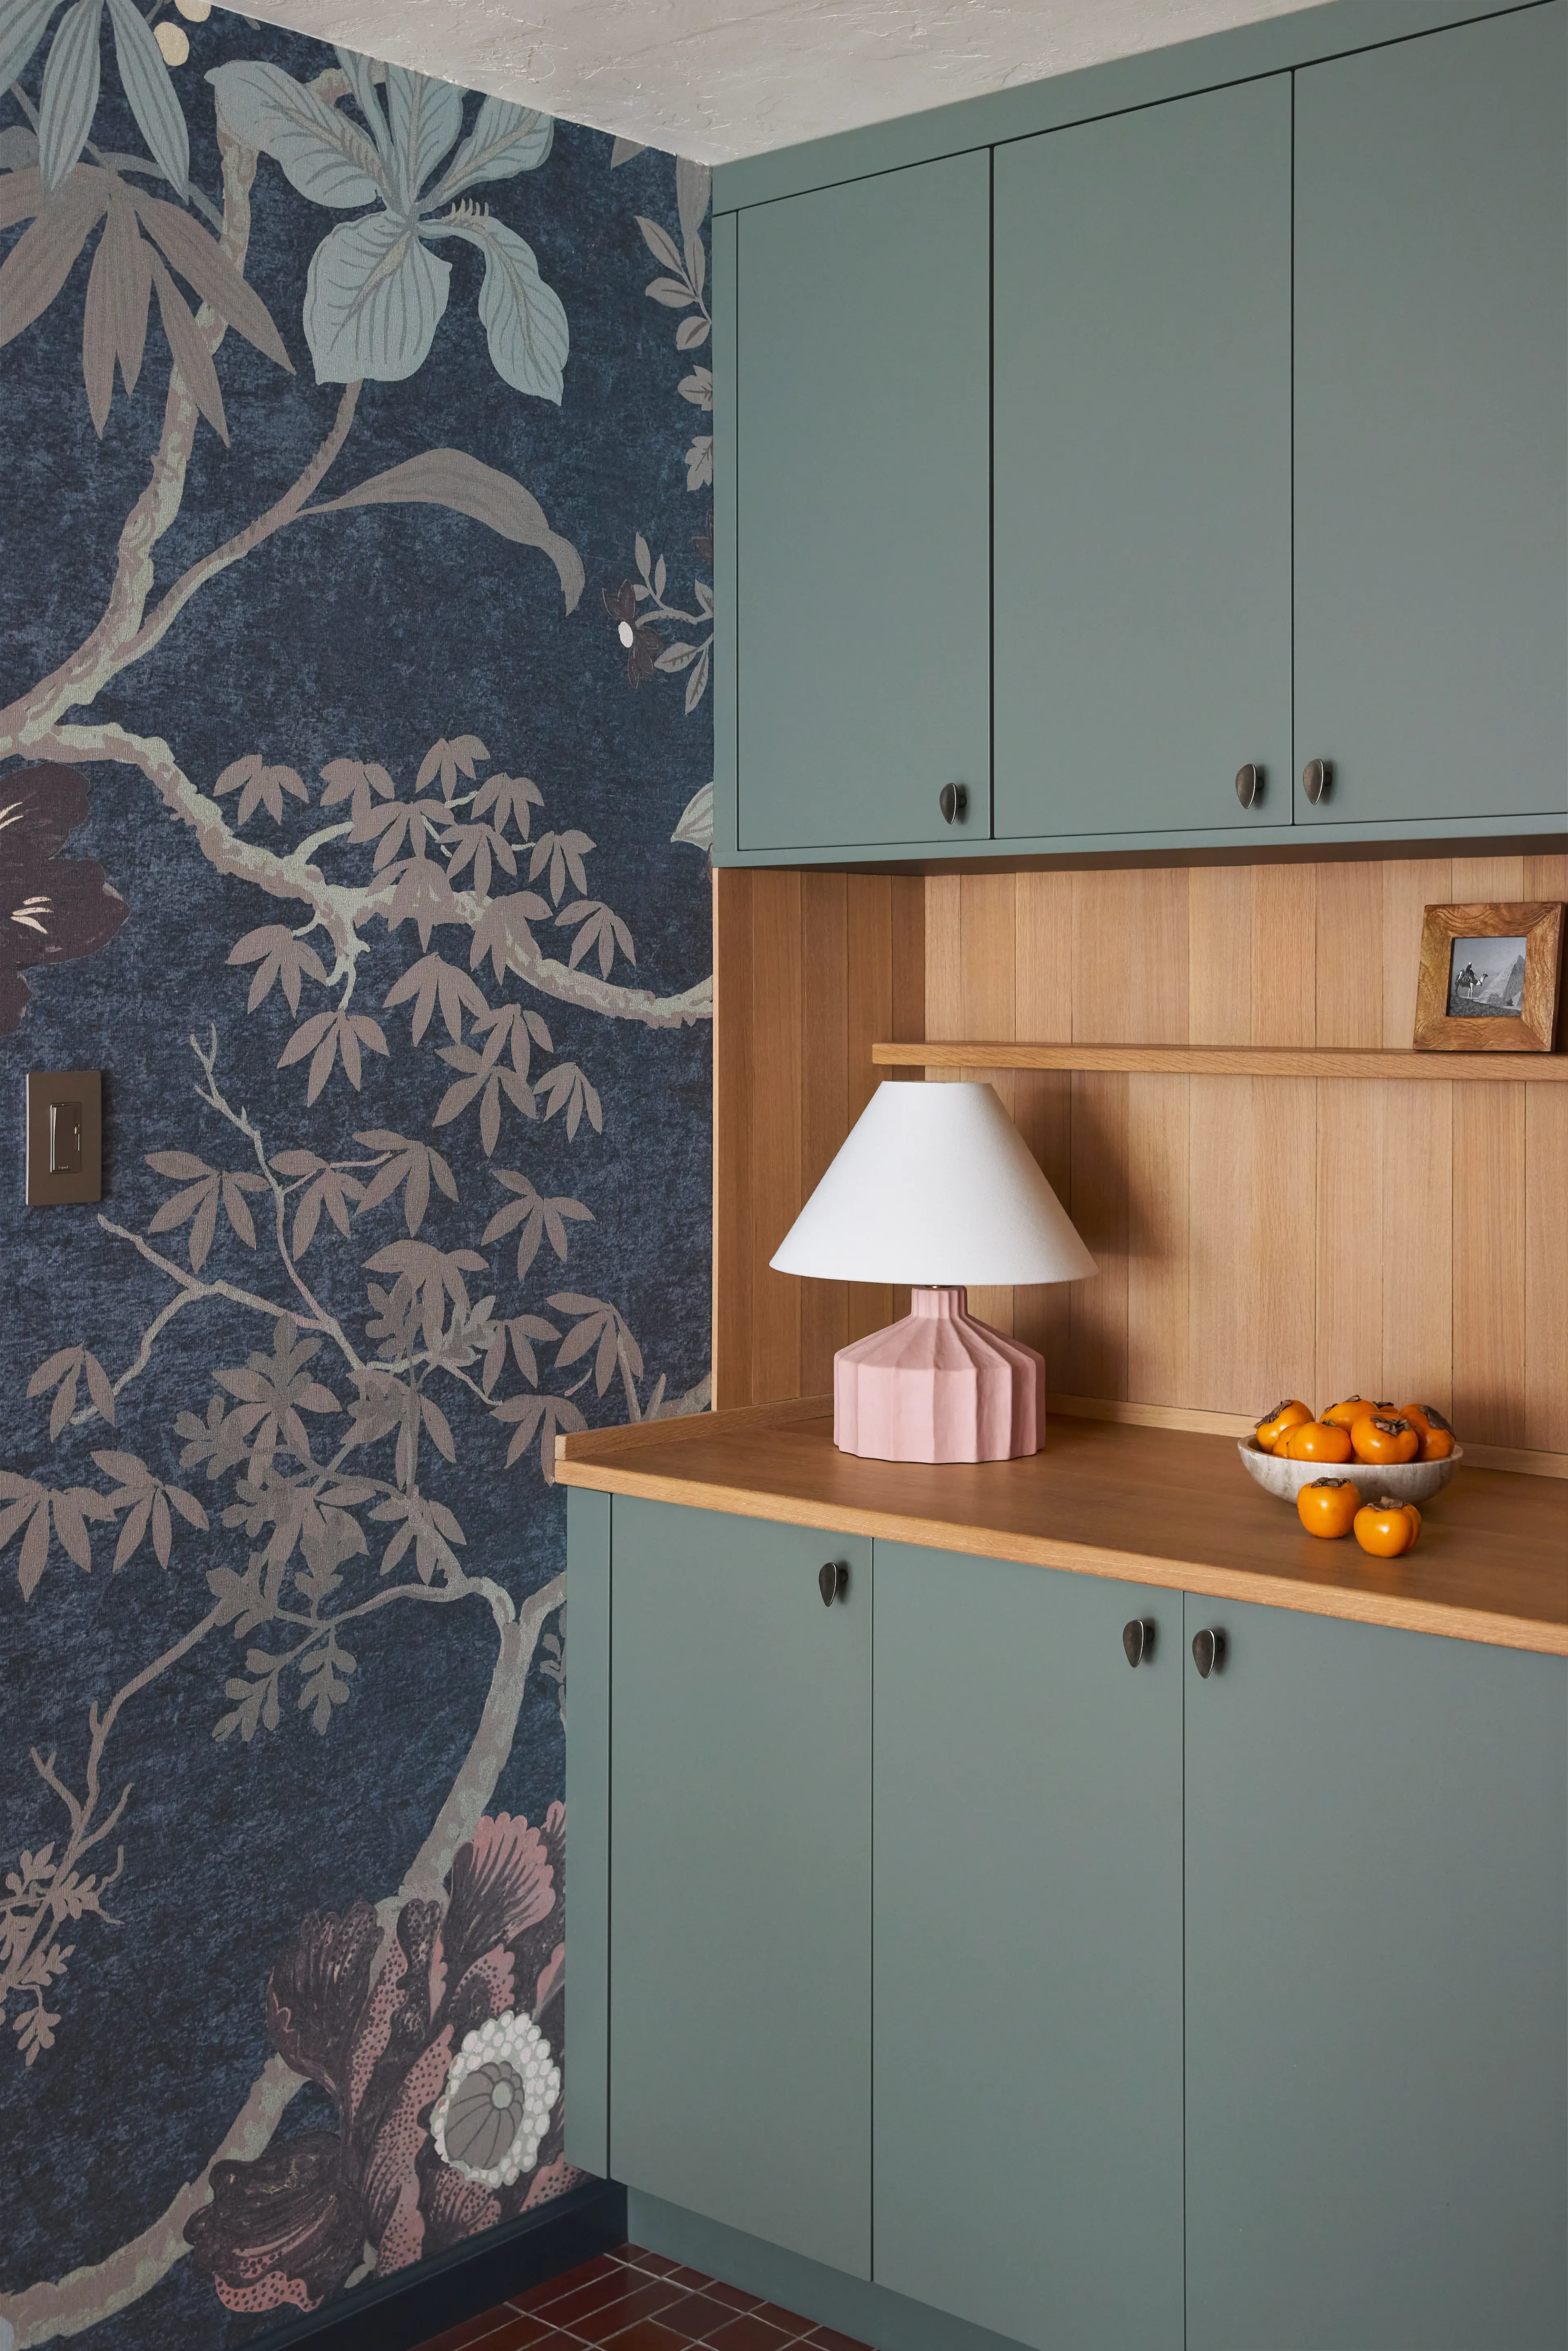
Make your life the focal point of your home.
Full-Service Interior Design is how most of our clients work with us: one studio guiding a whole-home renovation, new construction or furnishings project from the first conversation to the final detail. We integrate space planning, custom cabinetry, lighting, materials, and furniture into a holistic plan, carrying your project from concept to completion.
Veronica or Aggie leads your project personally, in step with your contractor and the rest of your project team, from detailed construction drawings to regular visits on site throughout the build. Every element is chosen for how you live, from natural, responsibly sourced materials that age gracefully to custom pieces made to last.
As residential interior designers, we partner with a limited number of clients each year across San Francisco, the Bay Area, and beyond.
InquireHow We Begin
Discovery Call
We start with a complimentary 25-minute phone call about your project, your timeline and the investment you have in mind.
Initial Consultation
We walk through your home or architectural plans, define the overall scope, and explore how your space should work for the way you live.
Proposal
You’ll receive a proposal outlining the scope of work, our design fee and an estimated timeline. Your signed contract and initial payment confirm your place on our design calendar.
Our Six-Phase Interior Design Process
Phase One:Initial Exploration
Your project begins with a kickoff meeting, where we go through the plans of your home, your inspiration images, your routines and the way you entertain. The plans come from your architect or, where there are none, from a 3D scan we arrange beforehand. If your architect or contractor is already on board, we meet them early to agree on how we’ll work together.
Phase Two:Conceptual Design
We turn what we learned at the kickoff into preliminary floor plans and an overall design direction. Alongside, we prepare budgets for finishes and furnishings, so the design and the investment are considered together. You see it all in a conceptual presentation, and we refine it with your feedback before going further.
Phase Three:Detailed Design
With the concept approved, we finalize the floor plans, design the custom millwork and select every finish, fixture and furnishing. It comes together in your design presentation: one resolved design, shown in drawings, elevations and renderings alongside samples and swatches. Where a decision could reasonably go two ways, we show you both and tell you which we’d pick if the house were ours.
Phase Four:Documentation
With the design approved, we prepare the construction drawings and specifications your contractor builds from, and that support your permit application: elevations, lighting, electrical and finish plans. They also set out who purchases each item, so nothing is ordered twice or missed. If you don’t yet have a contractor, we can recommend builders and help you choose.
Phase Five:Design Support
During construction we visit the site regularly and answer your contractor’s questions as they come up, so the details are built as drawn. We order and track the furnishings and materials purchased through us, and keep you up to date on progress and what comes next. As construction finishes, we walk through your home with you to note anything left to complete before the furnishings arrive.
Phase Six:Furnishings Installation
By now your furnishings have been received and inspected at a warehouse, so they arrive together once your home is ready. We’re there for the installation, directing where each piece goes, then add the finishing touches: books on the shelves, throws on the chairs, art on the walls. You come home to rooms that are ready to live in.
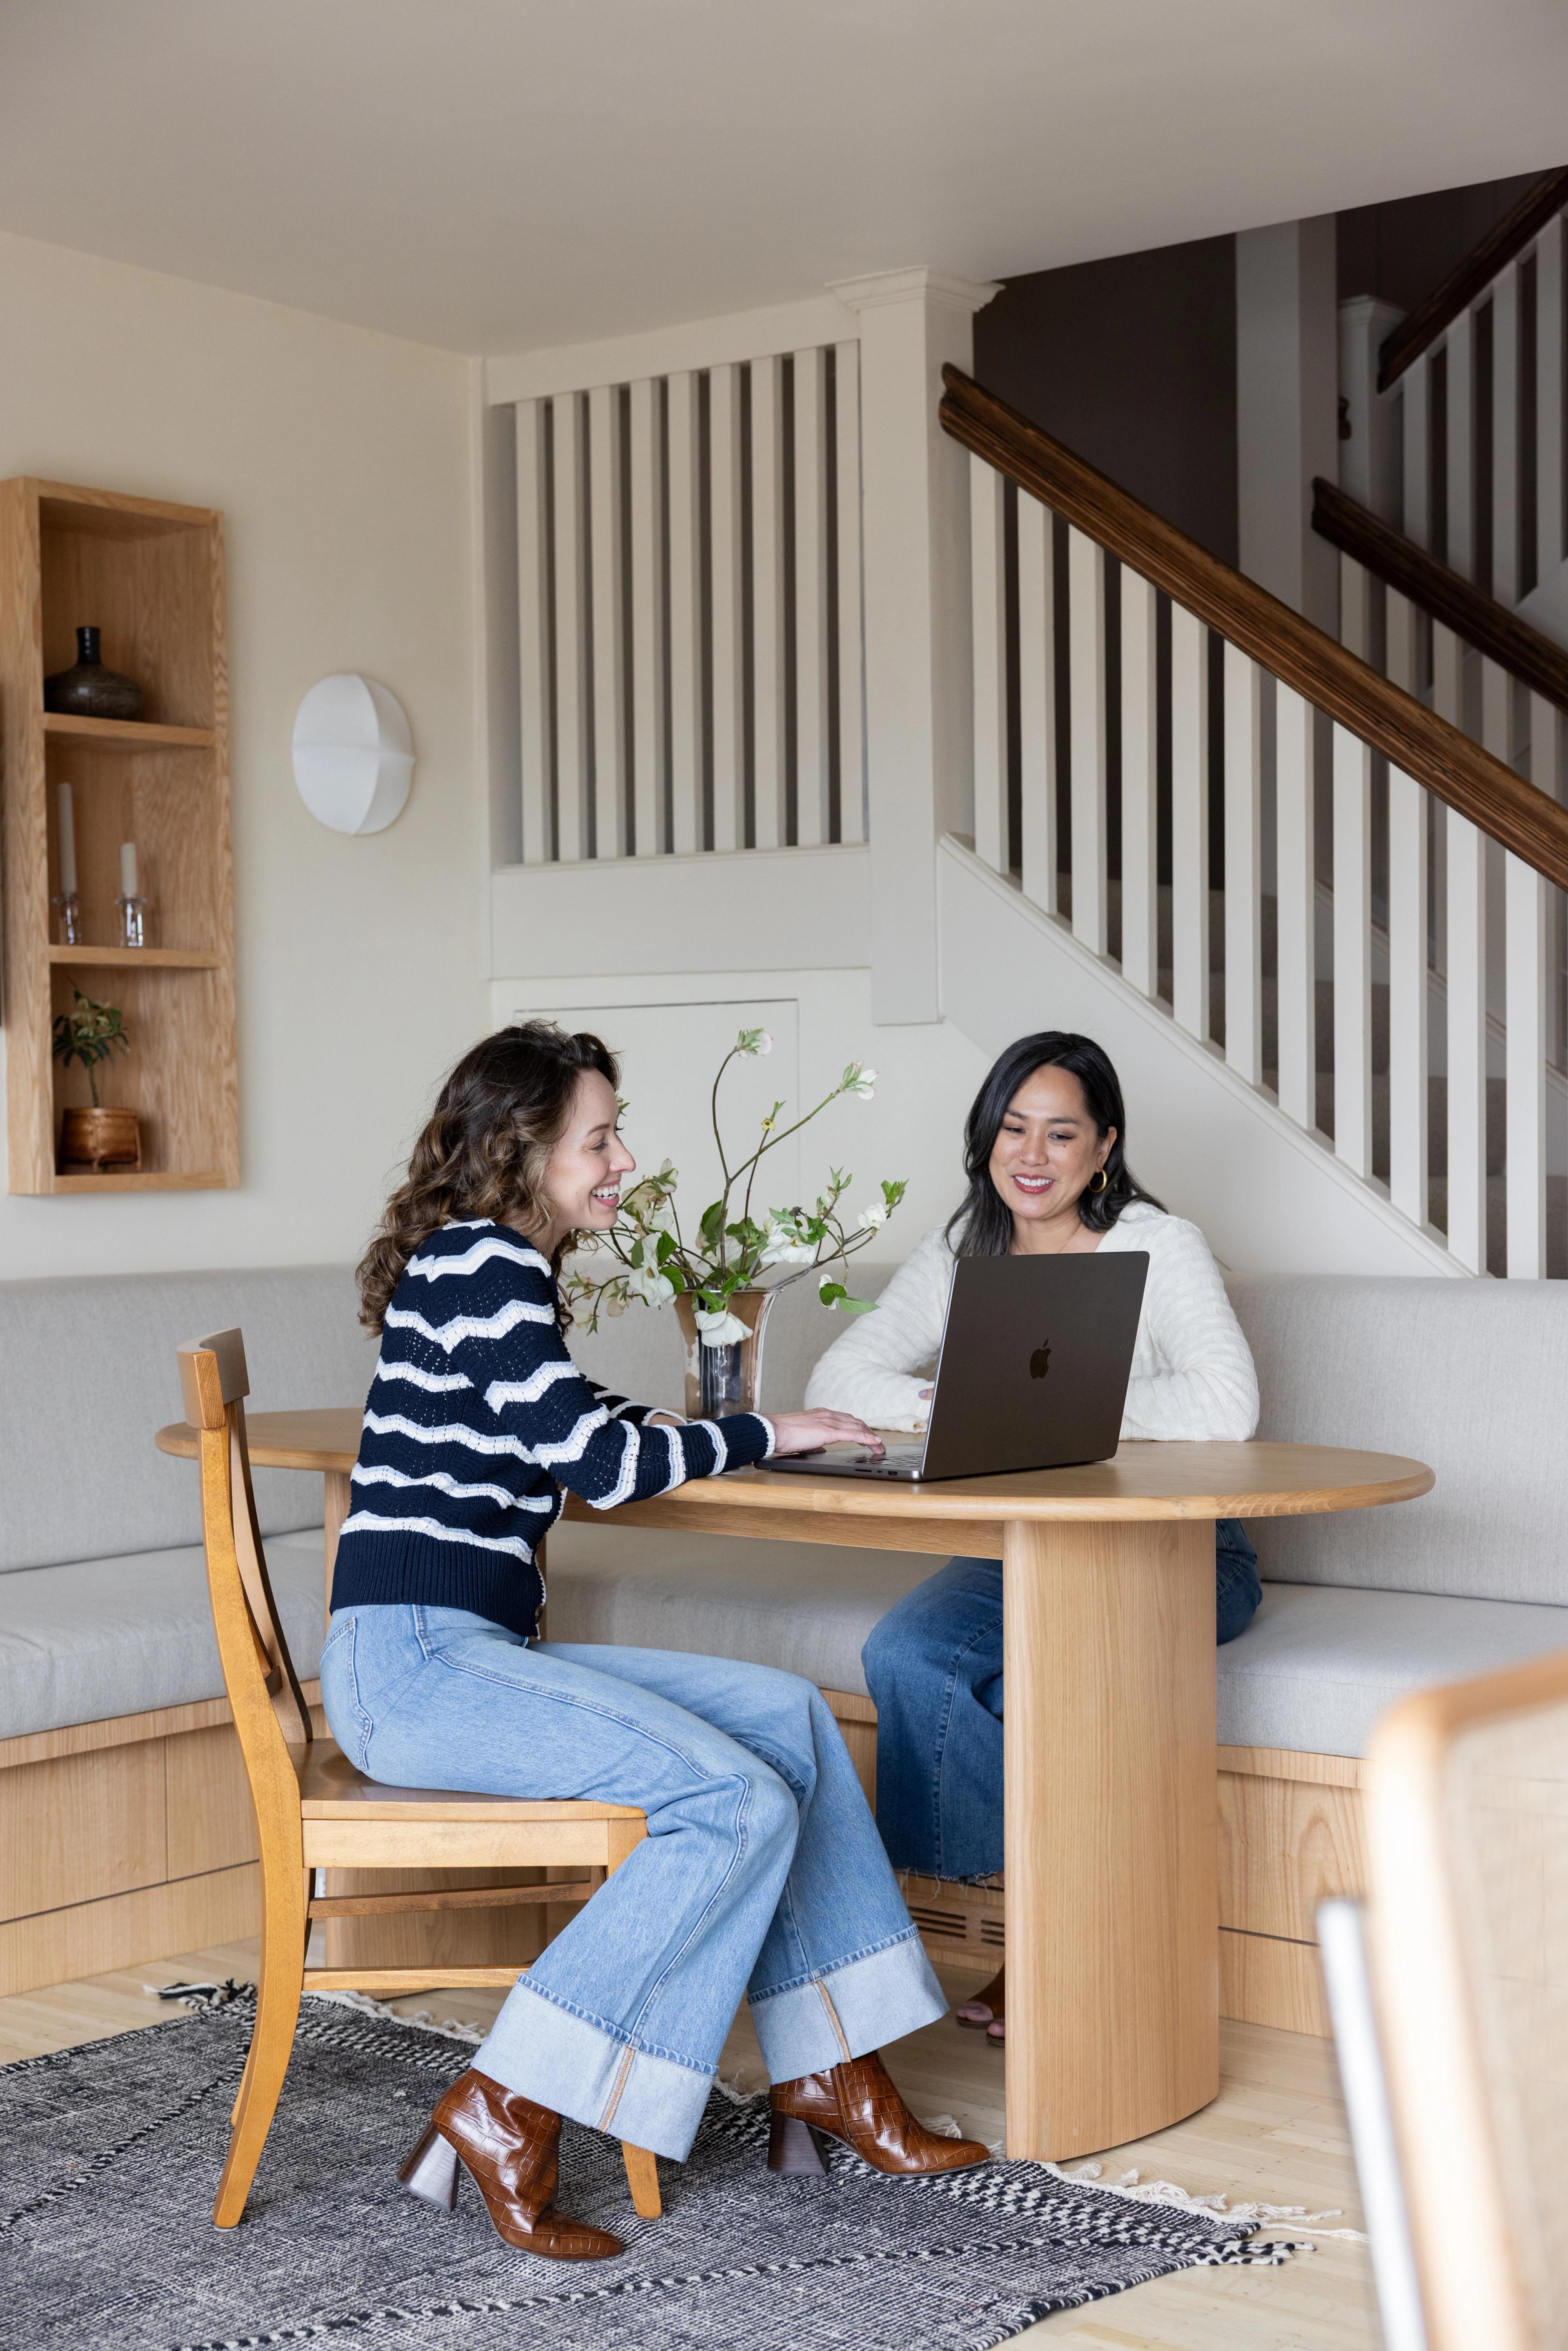
Selected Full-Service Projects
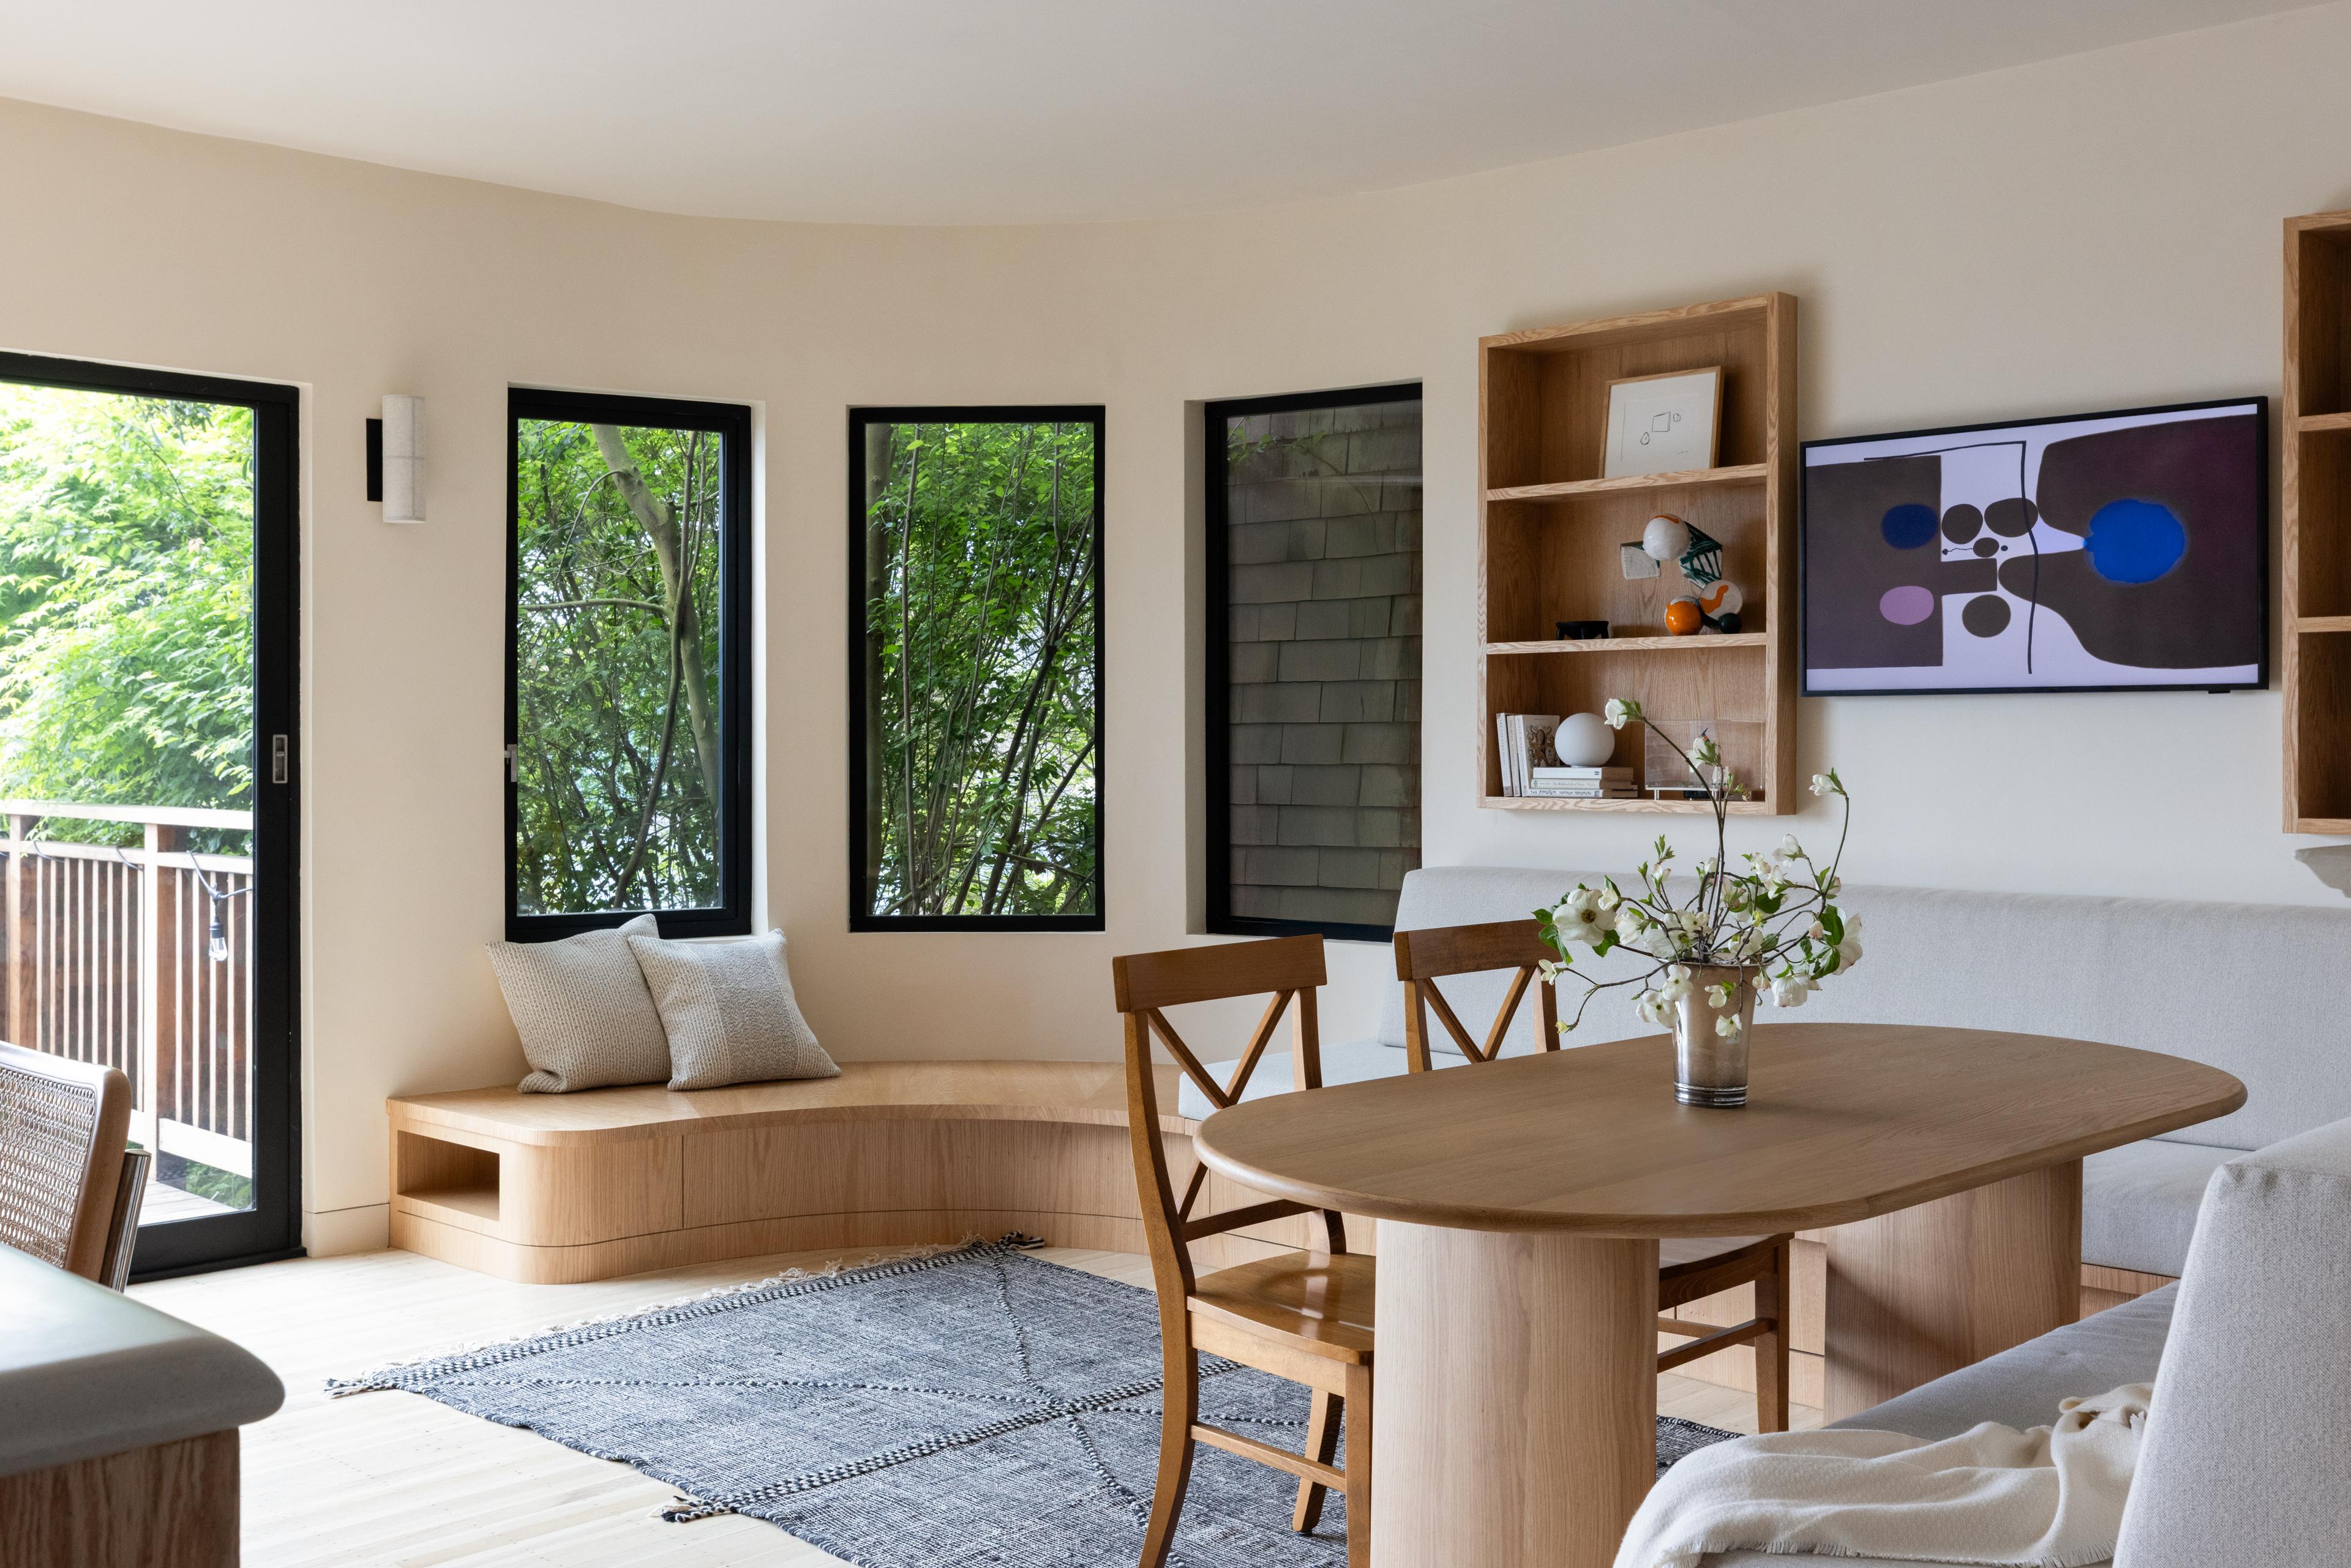
Parnassus Heights
Full-home renovation, San Francisco
A house designed for daily gathering, framed by the city views that keep this family rooted in San Francisco.
View Project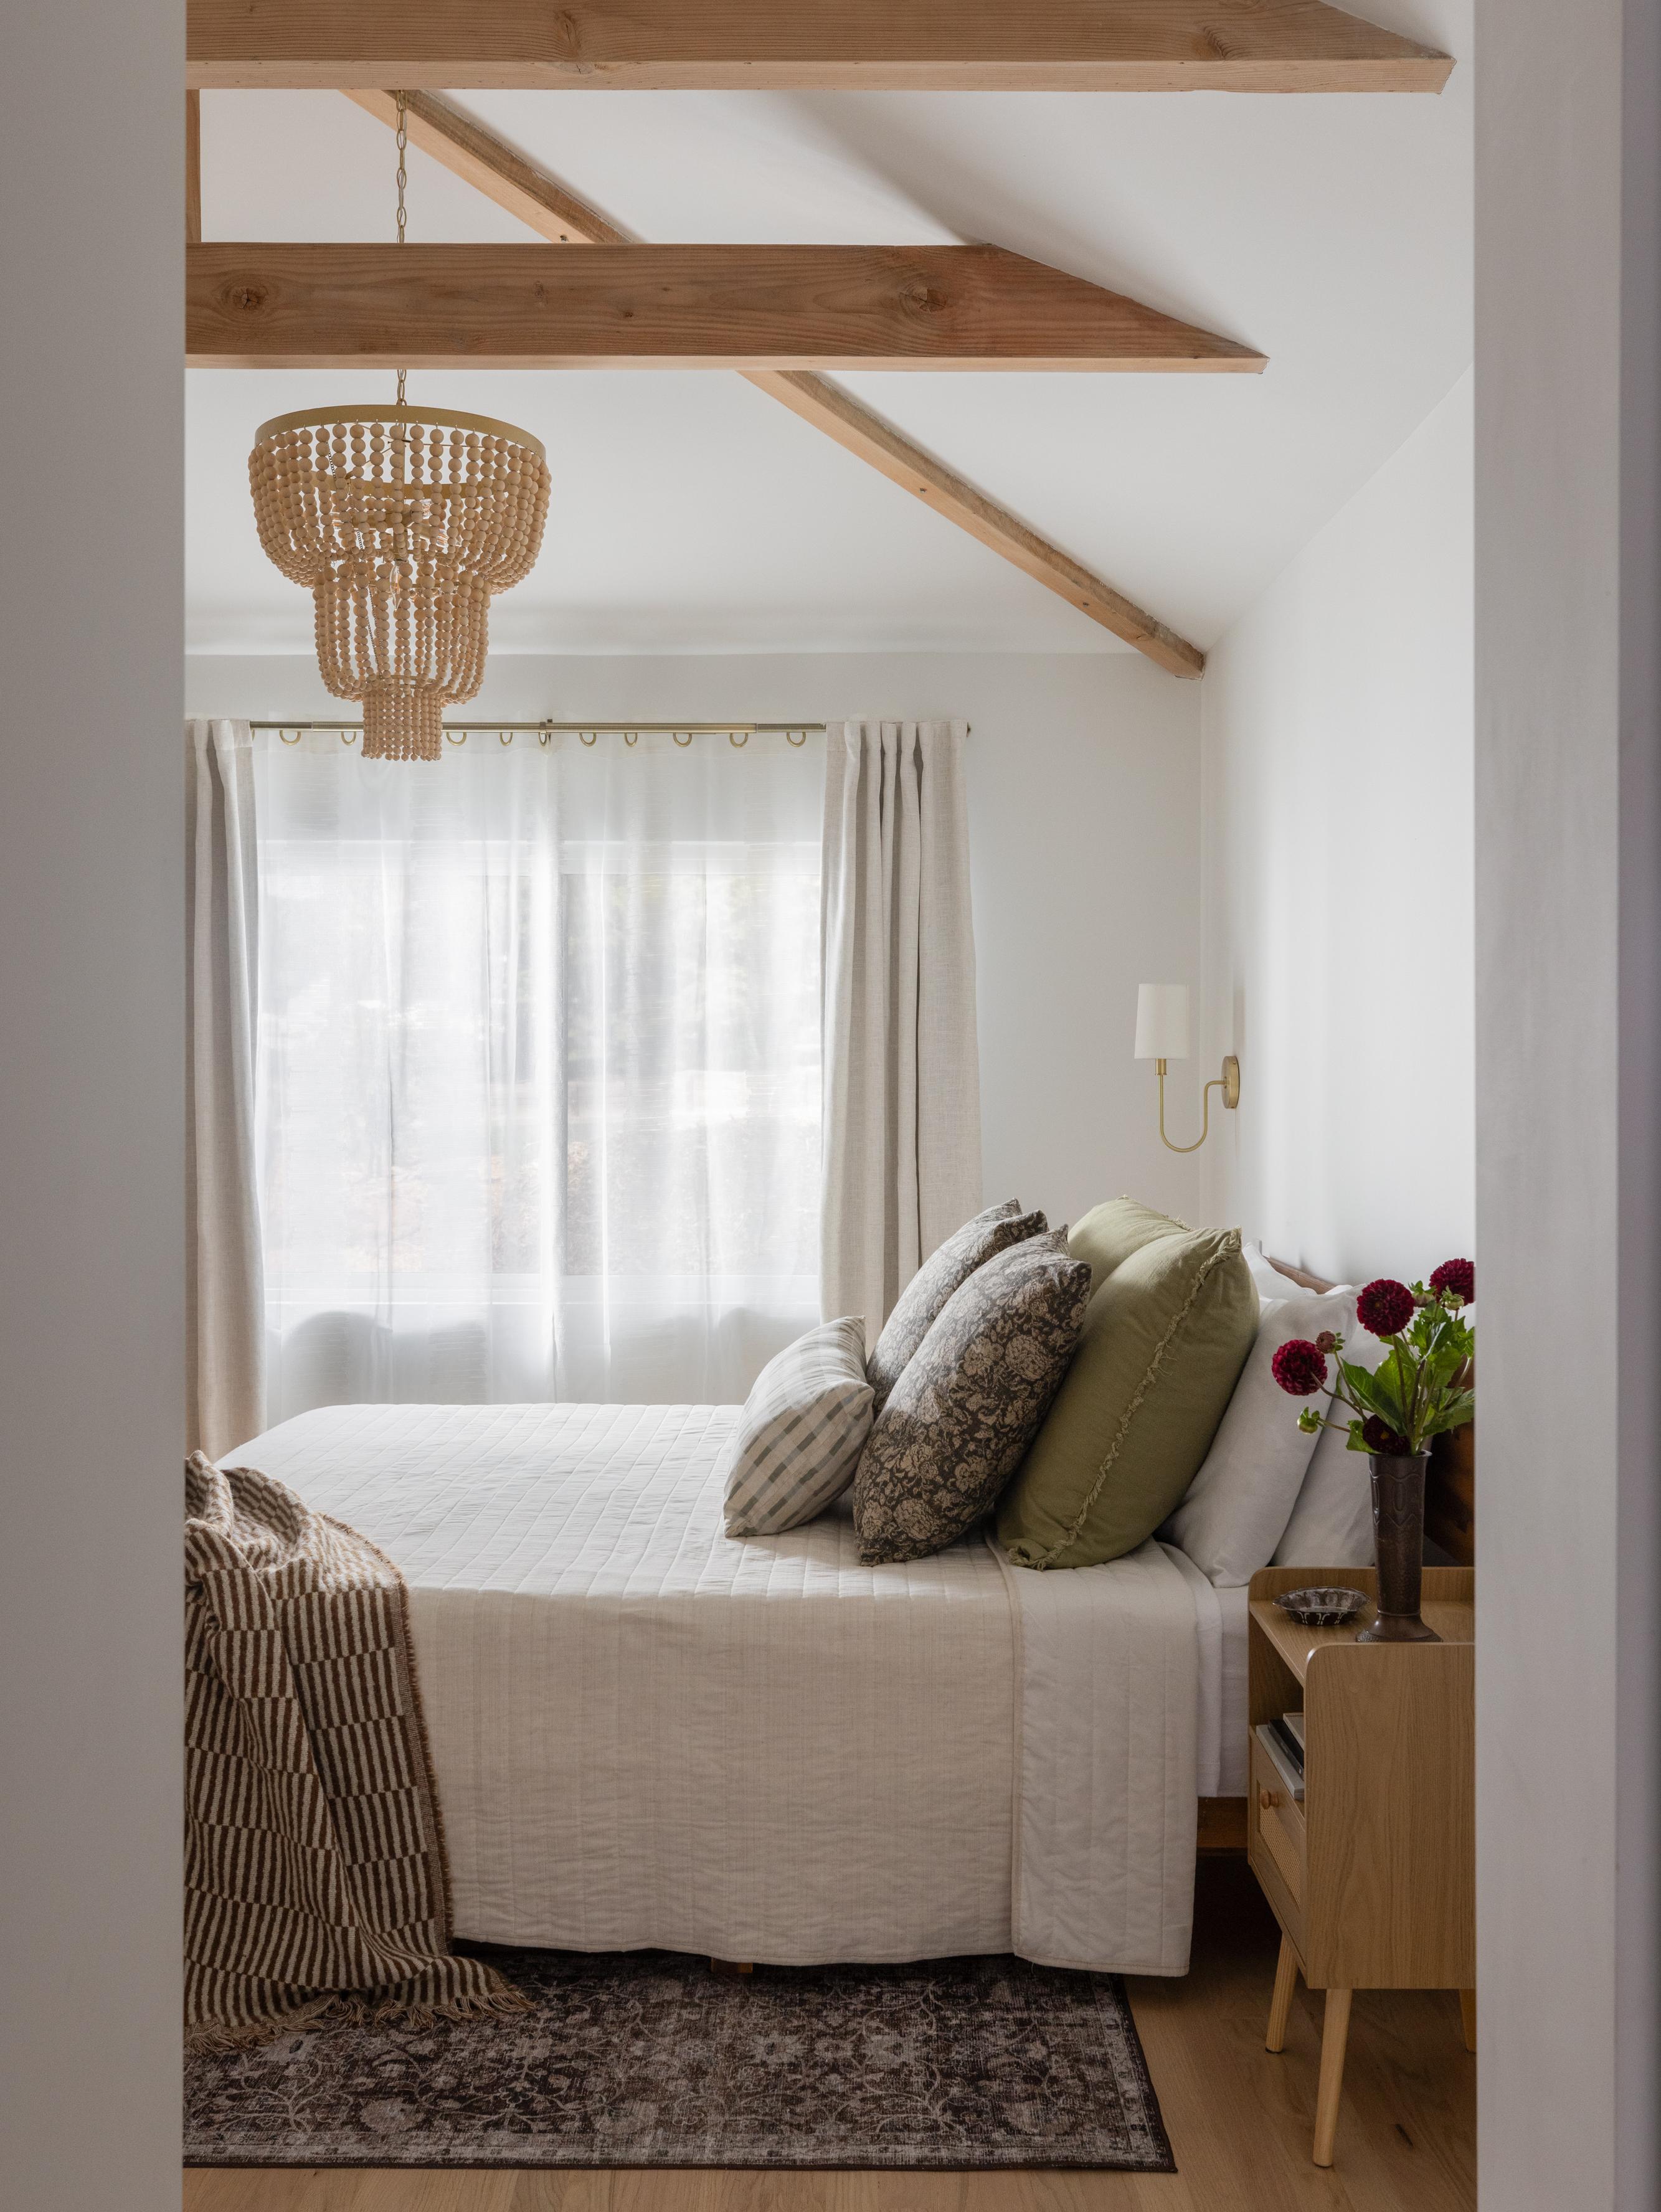
Carmichael
Home renovation, Sacramento
A garage turned primary suite and a hickory-topped kitchen, for a family of five who cook what they grow.
View Project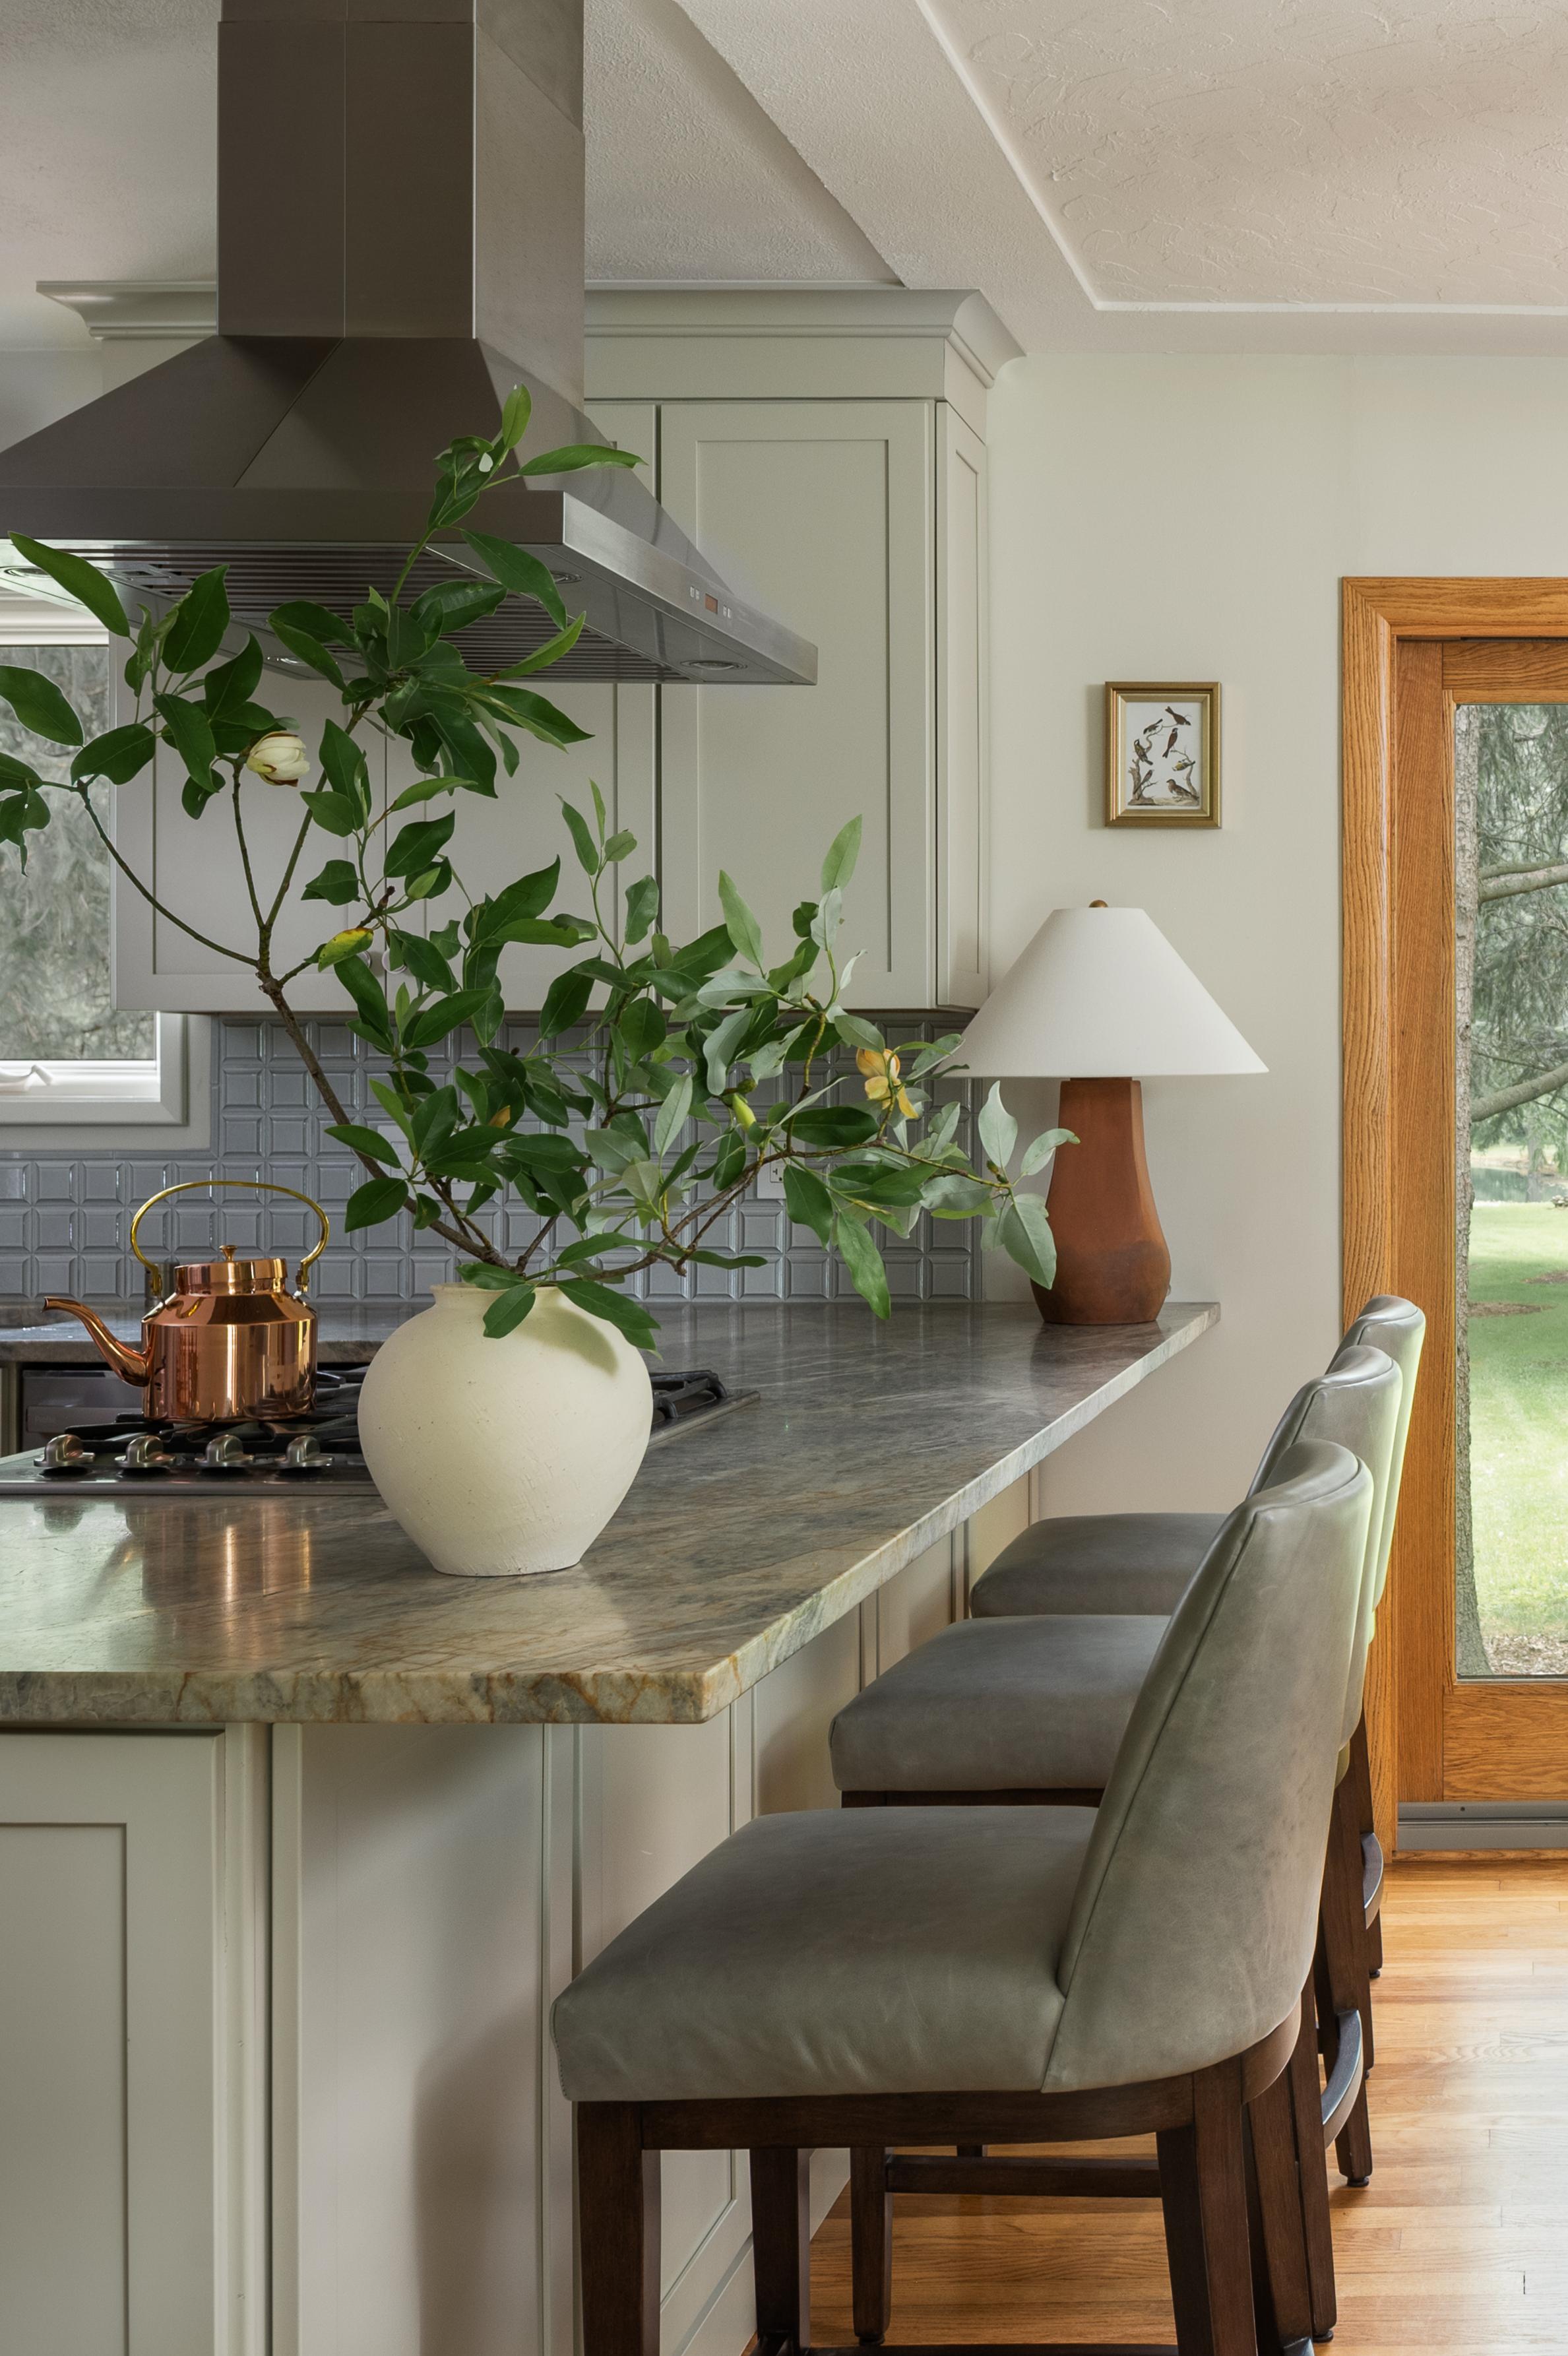
Lorain
Full-home renovation, Oberlin, OH
A 1969 farmhouse on 13 acres, renovated room by room after 42 years of family life.
View ProjectWhat Clients Say
Words from clients who’ve trusted us with their homes
“Studio VAE was a fantastic partner for our renovation — a great combination of practical knowledge and design vision. They also went above and beyond in coordinating our contractors and ensuring the project was a success!”
- Jim, San Francisco
“Veronica and Aggie are incredibly responsive, detail-oriented, and personable. We appreciated their excellent taste and guidance while still being thoughtful of our unique preferences.”
- Jen, Lafayette

Your Interior Designers
Full-Service Interior Design at Studio VAE is led by the two of us, Veronica Jurist and Aggie Revane, principal designers and co-owners. Whether we lead your project individually or together, one of us is with you at every stage of the process, from the first call to installation.
Between us we bring more than 40 years of experience, training in both interior design and architecture, NCIDQ certification, and years of seeing projects through construction. It means the floor plan, the millwork, the lighting and the furnishings are considered together, ensuring the details that matter most get worked out early, while there’s still room to get them right.
Learn moreFull-Service Interior Design FAQs
What does full-service interior design include?
Everything between the first conversation and the day your home is finished and furnished. We begin with how you live, translating your daily routines into the concept, floor plans and custom millwork, and select every finish, fixture and furnishing. We prepare the detailed construction drawings and specifications your contractor builds from, coordinate with your build team through construction, and handle the full procurement, delivery and on-site installation of your furnishings.
Our six-phase interior design process, above, sets it out step by step, and What an Interior Designer Does During Construction describes our role on site.
What is your interior design process?
Our interior design process has six phases: Initial Exploration, Conceptual Design, Detailed Design, Documentation, Design Support and Furnishings Installation. The first four are design, the fifth runs alongside construction, and the sixth is the installation of your furnishings once your home is ready.
When should I hire an interior designer?
As early as you can: when you’re first considering a renovation, new construction or furnishing your home, not once the plans are set or the work is under way. Starting early means the floor plan, cabinetry, lighting, finishes and furnishings are planned together, and nothing has to be chosen in a rush. Depending on the scope, we prepare the full design package ourselves or coordinate with your architect, and we can recommend a contractor if you don’t have one.
For more on preparing, see What to Know Before Starting a Home Renovation.
How long does a full-service interior design project take?
It depends on the scope. From kickoff to installation day, a whole-home renovation typically takes 18 to 24 months, sometimes longer. The design phases account for eight to nine months of that for a whole home, and four to six months for a smaller scope. Construction depends on permitting, material lead times and your contractor’s schedule, so your proposal includes an estimated design timeline for your own project.
We go through each stage in How Long Does an Interior Design Project in San Francisco Really Take?
What is the investment for a full-service project?
A whole-home renovation in the Bay Area typically starts around $1,000,000 in construction; a smaller scope is less. Furnishings are budgeted separately. That figure is the cost of building the project, not our fee. Our design fee depends on your scope and is set out in your proposal after the initial consultation, so you see it before you sign. The Investment Guide we send once your discovery call is booked explains how our fees are structured.
Do you work with my architect and contractor?
Yes. If you have an architect, we work alongside them from the very beginning of your project, not once the architecture is complete. If you already have a contractor in mind, we like to get to know them early. If your project doesn’t need an architect, we prepare the drawings ourselves and consult a structural engineer wherever walls are being opened up. And if you haven’t hired a contractor yet, we can recommend builders we trust and help you compare them.
How do furnishings work in a full-service project?
Furnishings are part of the design from the first phase, planned with the floor plan so each piece fits the room it’s meant for. We select the furniture, rugs, lighting, window treatments and art, sourcing through trade showrooms. Custom upholstery and other pieces are made to order for your home by the workrooms we work with, and we look for vintage and antique pieces where a room calls for one.
We then order and track everything, have it received and inspected at a warehouse, and place each piece ourselves on installation day. When a home needs no renovation, furnishings can be the whole project, and the process is the same. We go into more detail in Where Furnishings Fit.
Can you work with furniture and art I already own?
Yes. We plan around the pieces you want to keep, from heirlooms to art from your travels, and select everything else to sit well with them. During Detailed Design you see it all presented together, in context with the materials for each room.
What is your design style?
We don’t design to one look. Each home takes its cue from the people who live in it and from the house itself, so an Edwardian hillside home and a farmhouse look nothing alike. What you’ll recognize across our work is warmth: oak and other natural woods, handmade tile, custom millwork and earthy color in greens and terracottas, each chosen for that home. Our projects show the range.
What kinds of projects do you take on?
Whole-home renovations, new construction and furnishings projects, most often for homes our clients plan to stay in. We also take on smaller scopes: a kitchen and bath, a primary suite, a single room or a full floor. For furnishings in up to three rooms that you’d rather order yourself, see Design Day; for advice on a project you’re running yourself, see Interior Design Consulting.
What areas do you serve?
Our studio is at 447 Sutter St in San Francisco, and our projects are across the city and the Bay Area: Parnassus Heights, the Outer Sunset, Cole Valley, Oakland, Lafayette and the Berkeley Hills. We also take on select projects further afield.
Inquire About Full-Service Design
Tell us about your project and your vision for it. We’ll be in touch to schedule a complimentary discovery call. Once booked, we’ll send over our Investment Guide so you know exactly what to expect.
