
Outer Sunset
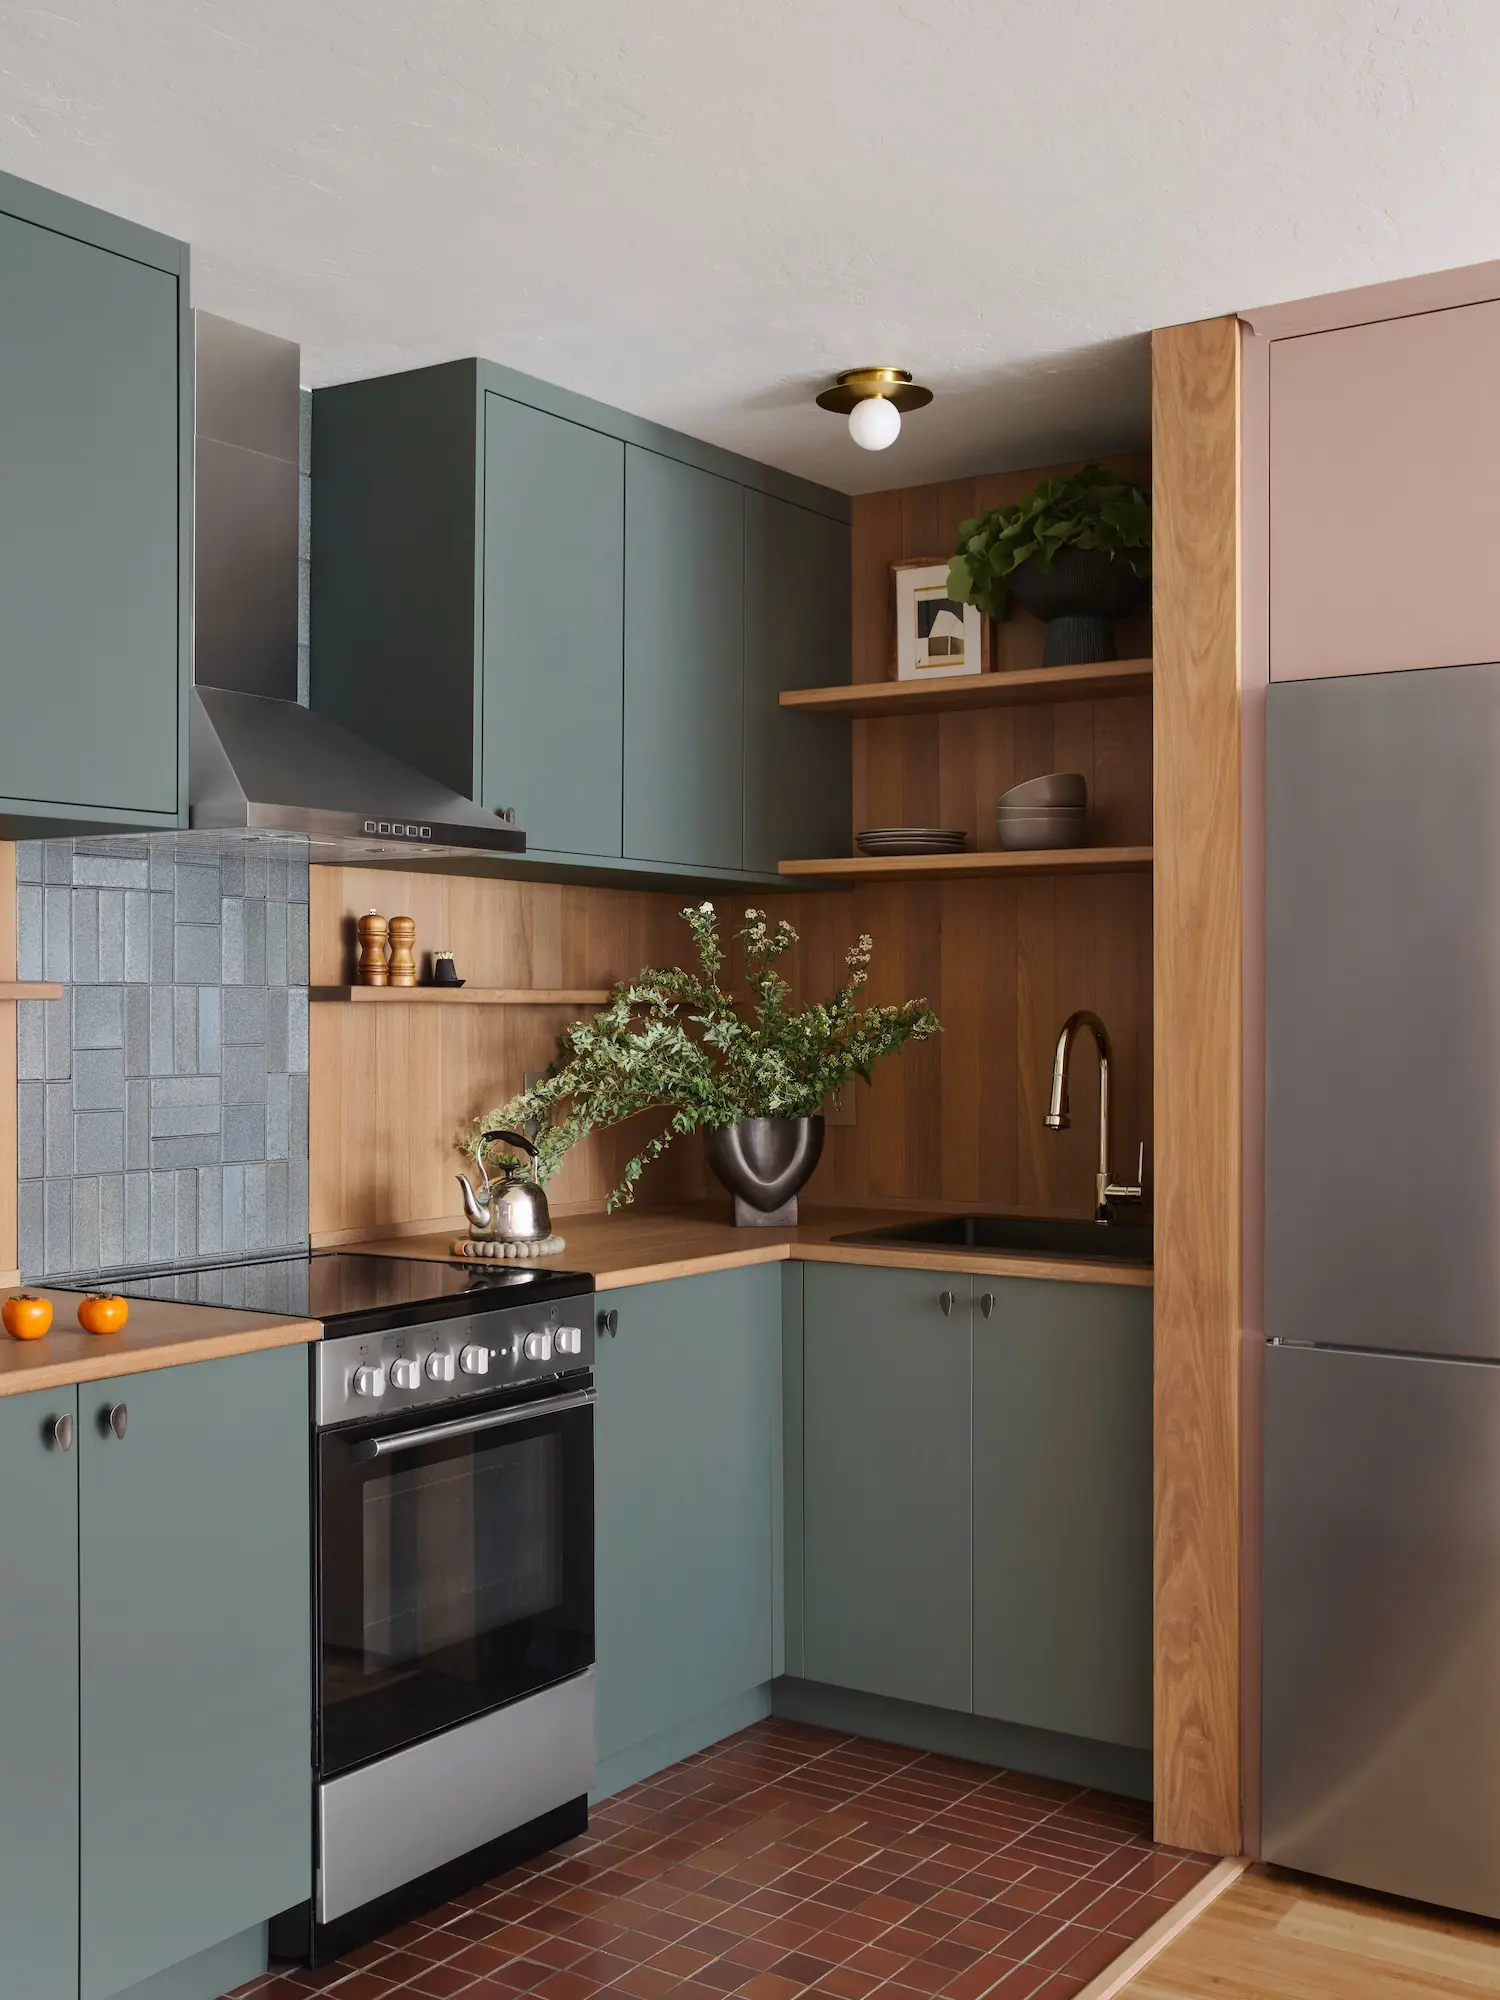
Vintage beach retreat in a 1961 Outer Sunset condo
- Service
- Full-Service Interior Design
- Home
- 1961 Coastal Condo
- Project
- Kitchen Renovation, Living & Dining Furnishings
Beside Golden Gate Park and close to the beach, this San Francisco condo had the location but little character of its own. It was a blank canvas, so we looked to our client for it. She loves coffee and yoga and is learning to surf, and she wanted a home that felt like her: the beach, art and pieces with a history, made modern.
The kitchen remodel began with a room no one wanted to linger in: the refrigerator stood off in a corner, and a standard range took most of the counter. The size of the room meant the layout would barely change, so we found space in inches. We borrowed part of the footprint just outside the kitchen for the refrigerator, and built a surround with storage above and a bookcase for her art and books. Apartment-scale appliances reclaimed her counter space. We raised the upper cabinet level with the range hood, tucked a spice shelf beneath it, and more than doubled the depth of the sink.
The materials take their cue from the coast nearby. Our client had always wanted Heath tile, and wanted it to be artistic, so we selected remnant pieces by color at Heath’s tile shed in Sausalito, then composed the floor and the backsplash behind the range like a mosaic, at full scale on site, before anything was installed. The custom white oak countertops were made by Amish craftsmen, and the cabinet knobs are cast bronze, shaped like pebbles worn smooth on a beach. A chinoiserie-inspired wallcovering on one wall gives the kitchen its drama.
The living and dining rooms follow the kitchen’s lead. We chose a dusty pink for the living room walls, and together with our client we selected new furniture with a softer, more relaxed feel. The dining chairs were made by her great-grandmother’s family, Swedish immigrants who co-owned a lumber mill in Olympia, Washington, in the 1800s, and they sit at a round table that doubles as prep space. The art over the sofa is hers: she made it from the tile samples left at the end of the project.
Project Details
- Scope
- Space planning, lighting design, materials and finishes, furniture layout and selection, construction drawings, procurement, design support during construction
- Materials
- Remnant Heath tile, custom white oak countertops and backsplash, Ashley Norton bronze hardware, Kelly Wearstler lighting
- Interior Design
- Studio VAE
- Photography
- Suzanna Scott
- Styling
- Studio VAE
In the Client’s Words
“Throughout the process they were present, attentive, and caring. When I had a question they would come over and spend time talking through options.”